
Start with the actual condition
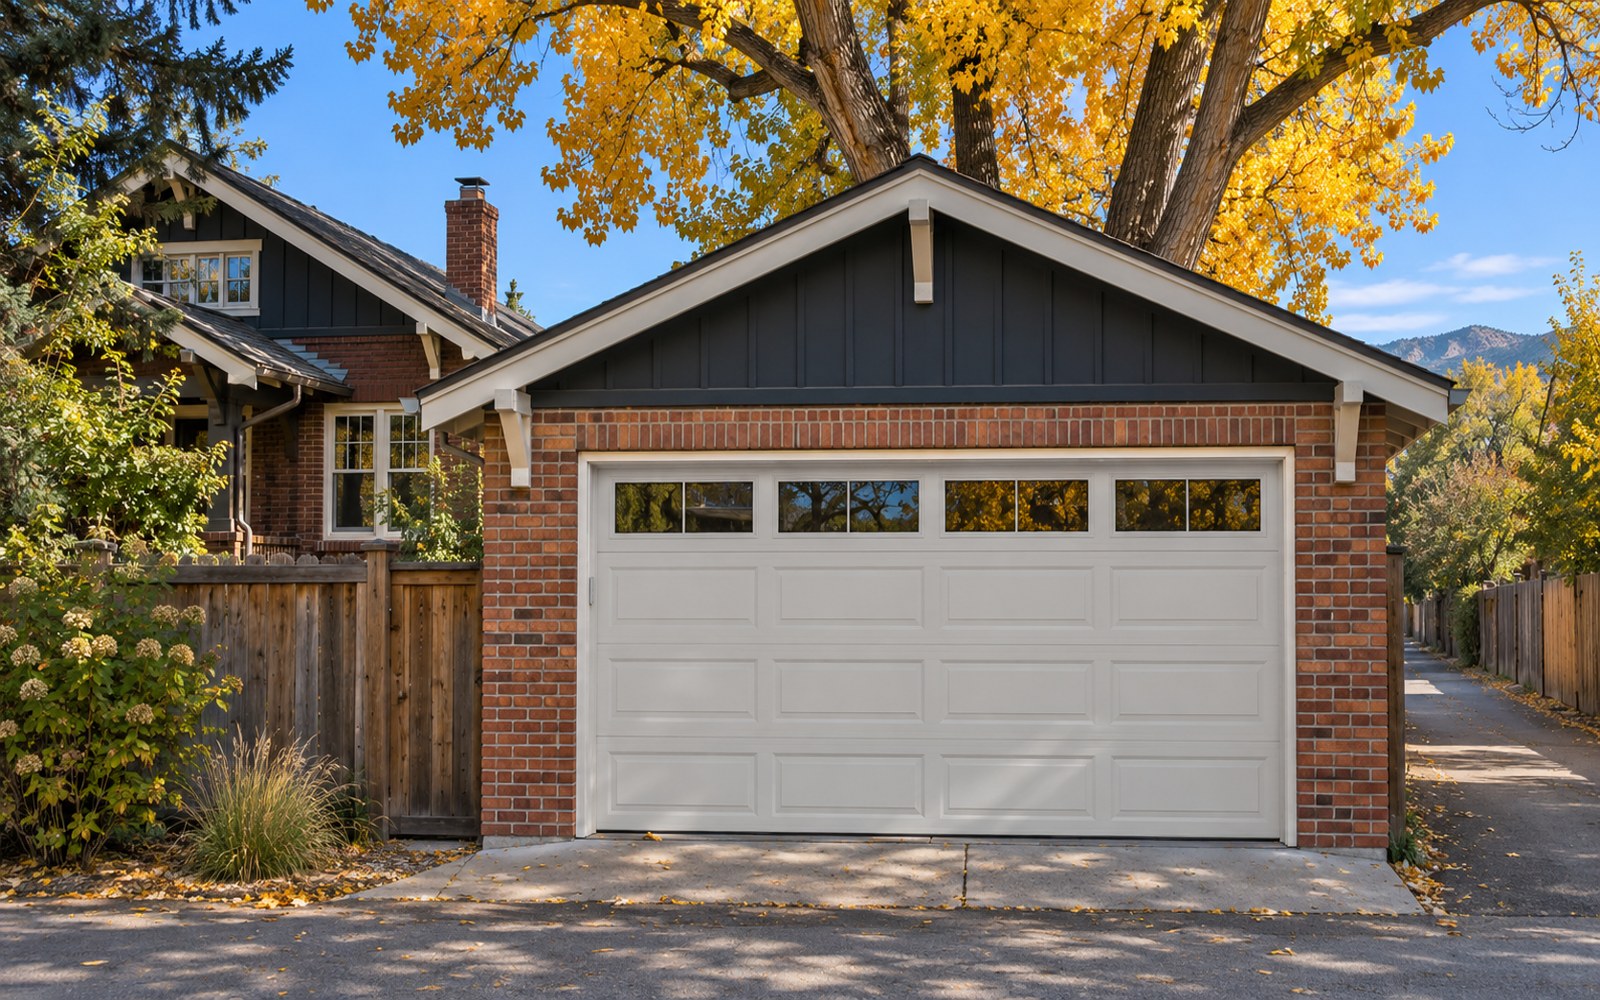
Replacing a door is an opportunity to address fit, appearance and daily access together. Begin with the building and the existing hardware. A new style should be chosen around a measured, compatible assembly rather than fitted to assumptions from a photograph.
Make an opening record
Gather a photo of the closed door, any safely accessible label and a note of ceiling obstructions. The installer needs the finished opening, headroom, side room and inside travel depth. A beam or storage rack can be as consequential as the width visible from the driveway.
If the floor or jambs will be changed, say so before final measurement. A new finished floor height affects the lower fit. Structural damage and a shifting opening are separate building issues that new panels alone will not resolve.
Compare the choices you will live with
| Decision | A useful question |
|---|---|
| Solid or glazed sections | How much light and street visibility do you want? |
| Surface finish | What care does the actual finish need? |
| Insulated construction | What is rated, and how will the garage be used? |
| Decorative cladding | What weight and hardware changes follow? |
| Lower seal | Does the profile suit the retainer and threshold? |
An insulation value belongs to the stated product or assembly. It cannot predict the temperature in a garage with uninsulated walls, ventilation and frequent door cycles. Ask about the complete setting rather than translating a label into a promised result.
Put hardware compatibility in writing
The new door may differ in weight from the old one. Springs must suit the load, and tracks and attachment must match the selected system. Ask whether the existing operator can be retained and what tests will follow. A motor that already strains deserves diagnosis before it is put back into use.
Do not assume that a replacement quote includes framing repair, electrical work or every finish detail. Clarify removal, disposal, new hardware, seals, control setup and handover. If another trade is needed, understand the sequence before the opening is taken out of service.
Think about the exterior and approach
For an HOA property, get the actual design requirements before selecting a finish or window arrangement. Castle Rock and Parker projects may have specific community rules, but the rule depends on the property; it is not a city-wide assumption. Keep approvals separate from product compatibility.
A sloped driveway or uneven slab needs attention to seal fit. A larger bottom seal should not be used to conceal a door that is out of square. Ask whether the assessment concerns the threshold, the door alignment or both.
Know what a completed setup includes
The handover should cover controlled travel, balance, secure attachment and operator safety checks where applicable. Ask for the model and owner instructions. Confirm which remote controls remain paired and which access features are included.
Start with garage door replacement in the Denver area. If the project is a new opening rather than replacement, use installation planning. Check the postal coverage directory before discussing local scheduling.
Technical references and next steps
Consult the DASMA garage-door safety guidance and CPSC opener safety information, together with the actual equipment manual. For sunlight-specific sensor behavior, see Chamberlain Group support.
Call with the door position, observed symptom and postal ZIP. Local scope and scheduling are confirmed by phone. Keep people clear of a visibly damaged or suspended door.